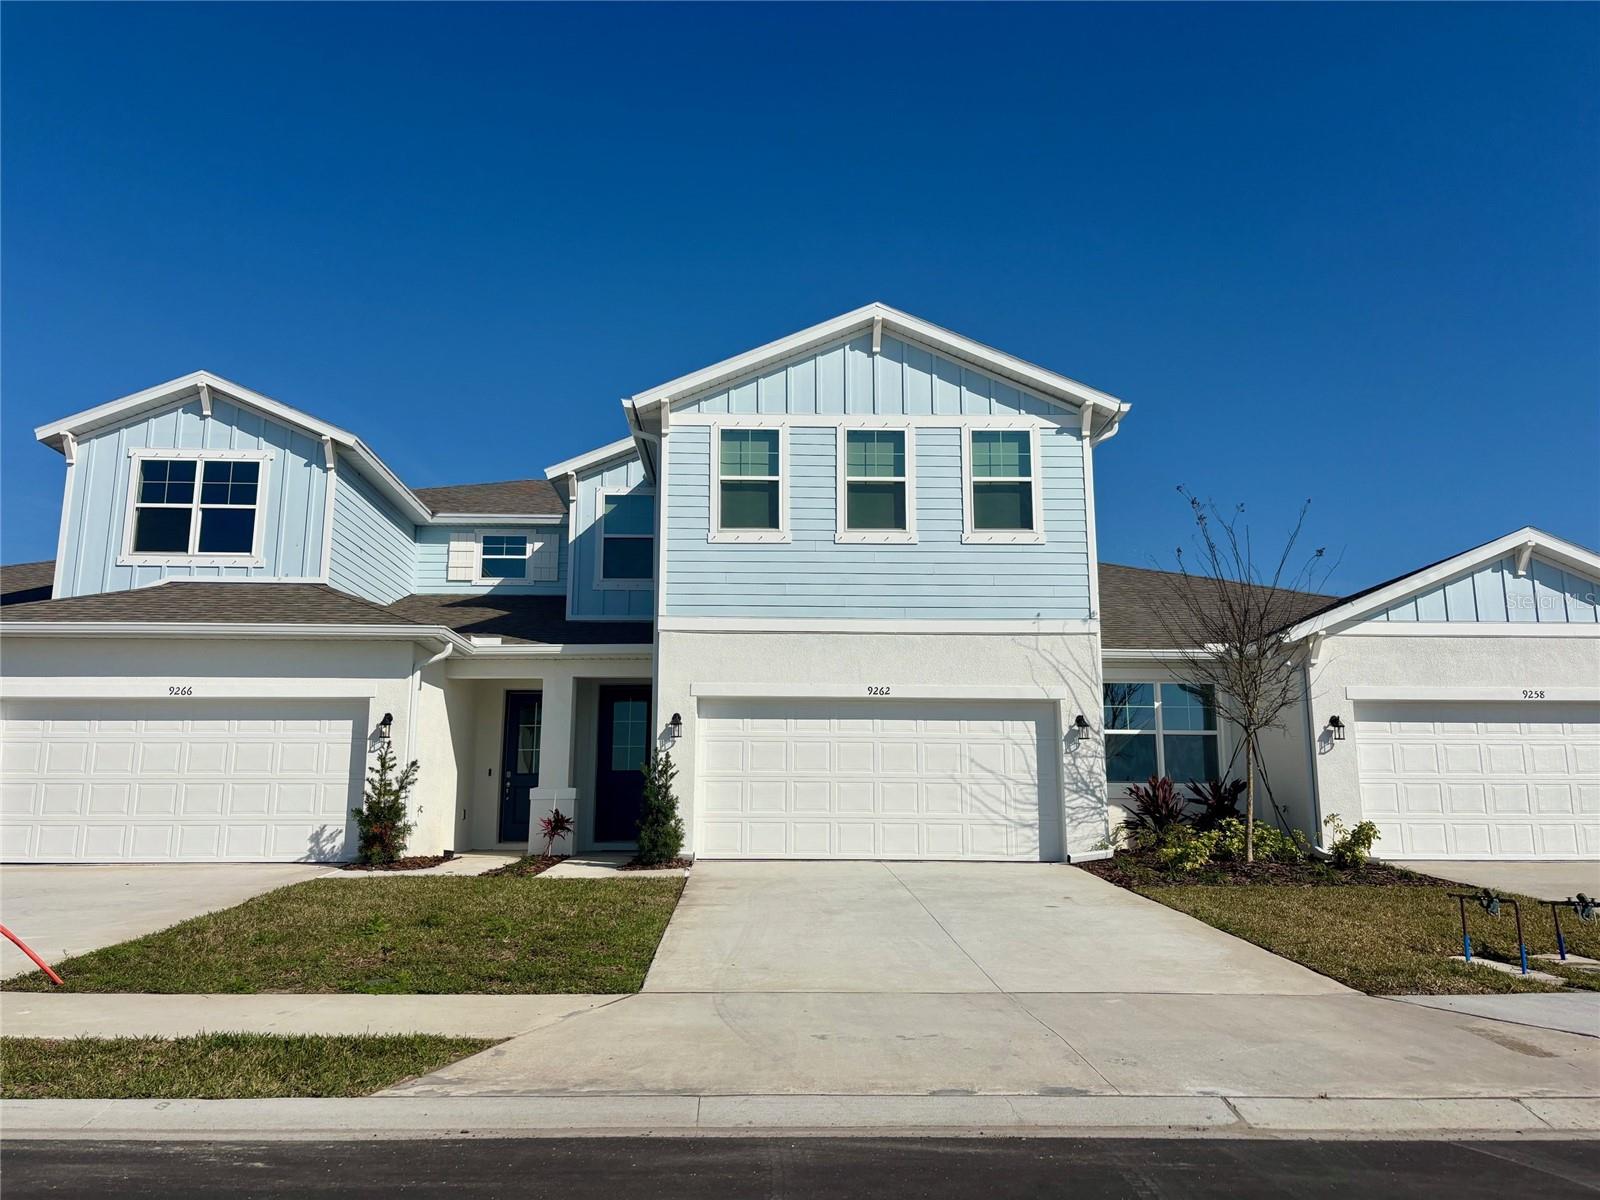
A RARE FIND; A CORAL MODEL WITH A STUNNING DIRECT VIEW OF THE 4.5 ACREE LAGOON! One of the few with best location at Seaire! Enjoy living in this beautiful open concept DESIRABLE CORAL! Total living area 2,400 sqft 3 bedroom, 2.5-bathroom, a loft upstairs. 9'-4" Ceilings, 8' Entry Door. Master bedroom features a view of the lagoon and a giant walk in closet! Lighting, both natural and installed is great! In the Kitchen you also get Quartz countertops, 42" Upper Cabinets and under Sink Garbage Disposal, Moen Voss kitchen & bathrooms faucets! The community Seaire plans to soon have a 4.5 acre Lagoon which is the heart of this community offering beach areas, private cabanas, water obstacle courses, water slide, covered shady areas to relax with the family and a full service bar to get your favorite beverage. You have quick access to I75 and 275 for trips to the area beaches, attractions and restaurants.
Save
Ask
Tour
Hide
Share
Listing Snapshot
Price
$460,000
Days On Site
0 Days
Bedrooms
3
Inside Area (SqFt)
2,043 sqft
Total Baths
3
Full Baths
2
Partial Baths
1
Lot Size
0.06 Acres
Year Built
2024
MLS® Number
L4965865
Status
Coming Soon
Property Tax
$8,221
HOA/Condo/Coop Fees
$240 monthly
Sq Ft Source
Public Records
Friends & Family
React
Invite
Recent Activity
15 hours ago
Listing updated with changes from the MLS®
15 hours ago
Listing first seen on site
General Features
Acres
0.06
Attached Garage
Yes
Direction Faces
East
Foundation
Block
Garage
Yes
Garage Spaces
2
Levels
Two
Parking
Attached
Pets
Cats OKDogs OK
Property Condition
New Construction
Property Sub Type
Townhouse
Security
Smoke Detector(s)
Sewer
Public Sewer
SqFt Total
2400
Water Source
Public
Zoning
392
Interior Features
Appliances
DishwasherDisposalDryerElectric Water HeaterMicrowaveRangeRefrigeratorWasher
Cooling
Central Air
Flooring
CarpetHardwood
Furnished
Unfurnished
Heating
CentralHeat Pump
Interior
High CeilingsOpen FloorplanSmart HomeStone CountersWalk-In Closet(s)
Laundry Features
Laundry Room
Window Features
Window CoveringsWindow Treatments
Balcony/Porch/Lanai
Dimensions - 16x18Level - First
Bathroom 2
Dimensions - 12x11Level - Second
Bathroom 3
Level - Second
Dining Room
Dimensions - 12x13Level - First
Great Room
Dimensions - 19x17Level - First
Kitchen
Dimensions - 10x10Level - First
Loft
Dimensions - 14x12Level - Second
Master Bedroom
Level - SecondFeatures - Ceiling Fan(s)
Save
Ask
Tour
Hide
Share
Exterior Features
Construction Details
Block
Exterior
Garden
Lot Features
LandscapedPavedWaterfront
Pool Features
In GroundOtherPrivate
Private Pool
Yes
Roof
Shingle
View
PondWaterPool
Waterfront
Yes
Waterfront Features
Lagoon
Waterview
PondWaterPool
Windows/Doors
Window CoveringsWindow Treatments
Community Features
Association Fee
$140.0
Association Fee Frequency
Monthly
Additional Association Fee
$300.0
Additional Association Fee Frequency
Quarterly
Community Features
ClubhousePoolRestaurantSidewalks
MLS Area
34219 - Parrish
Township
33
Financing Terms Available
CashConventionalFHAVA Loan
Roads
ConcretePaved
Schools
School District
Unknown
Elementary School
Barbara A. Harvey Elementary
Middle School
Buffalo Creek Middle
High School
Parrish Community High
Listing courtesy of WATERS REAL ESTATE GROUP (954) 980-5157
Listing information is provided by Participants of the Stellar MLS. IDX information is provided exclusively for personal, non-commercial use, and may not be used for any purpose other than to identify prospective properties consumers may be interested in purchasing. Information is deemed reliable but not guaranteed. Properties displayed may be listed or sold by various participants in the MLS Copyright 2026, Stellar MLS.
Last checked: 2026-10-19 03:13 AM EDT
Neighborhood & Commute
Source: Walkscore
Disclosure: Community information and market data powered by Constellation Data Labs. Information is deemed reliable but not guaranteed.